01
Relocation & reinstallation
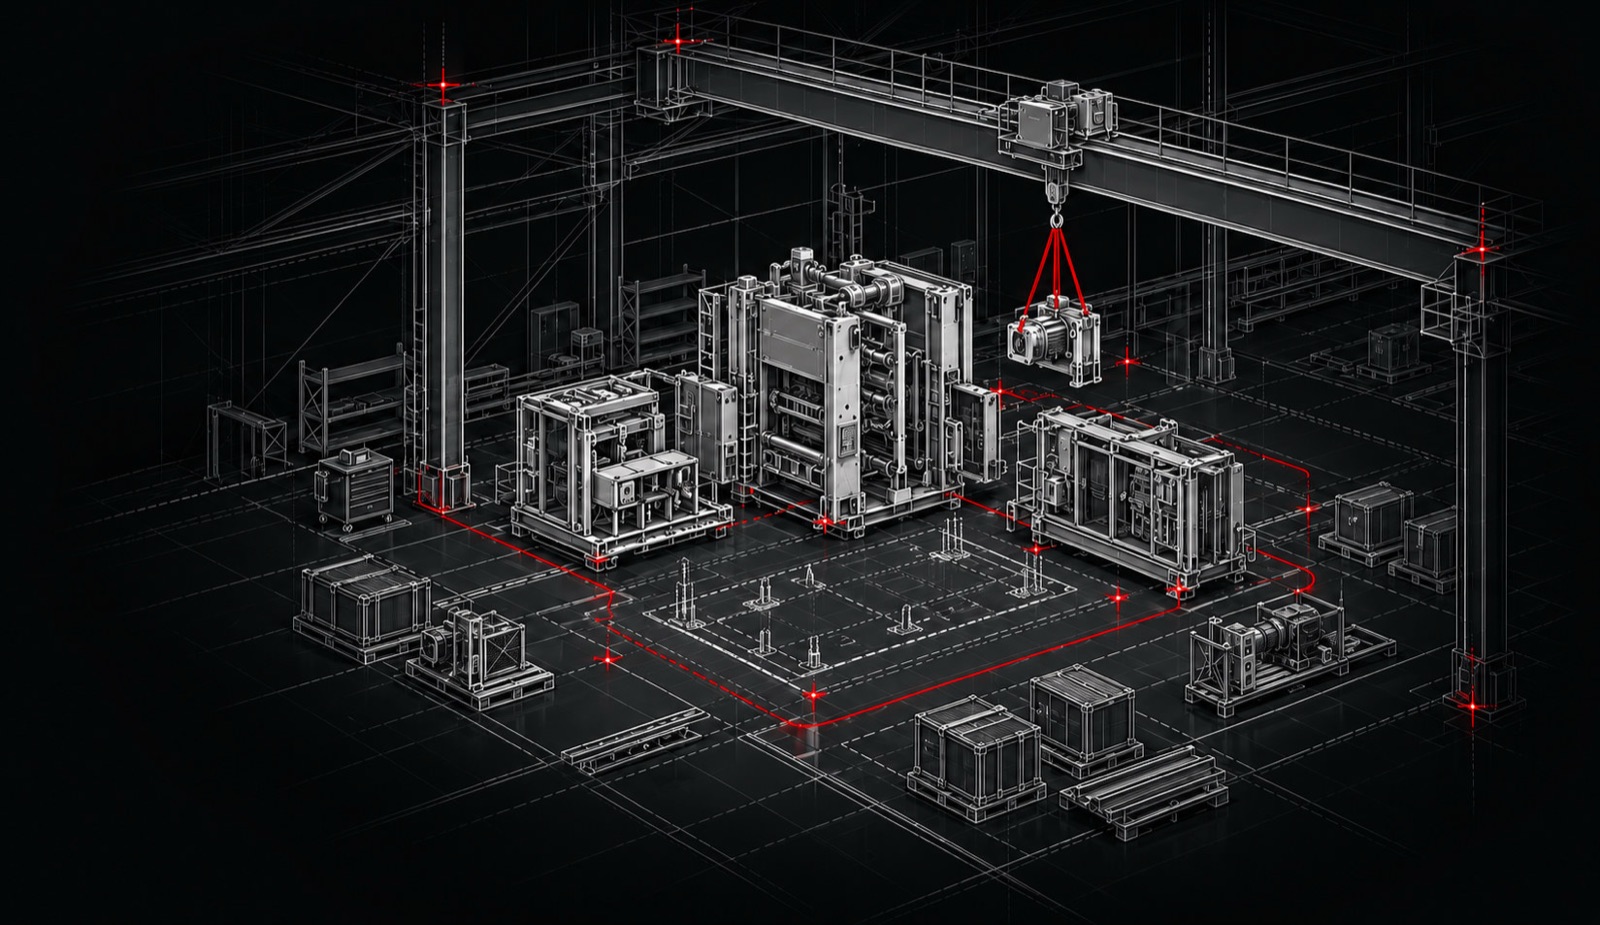
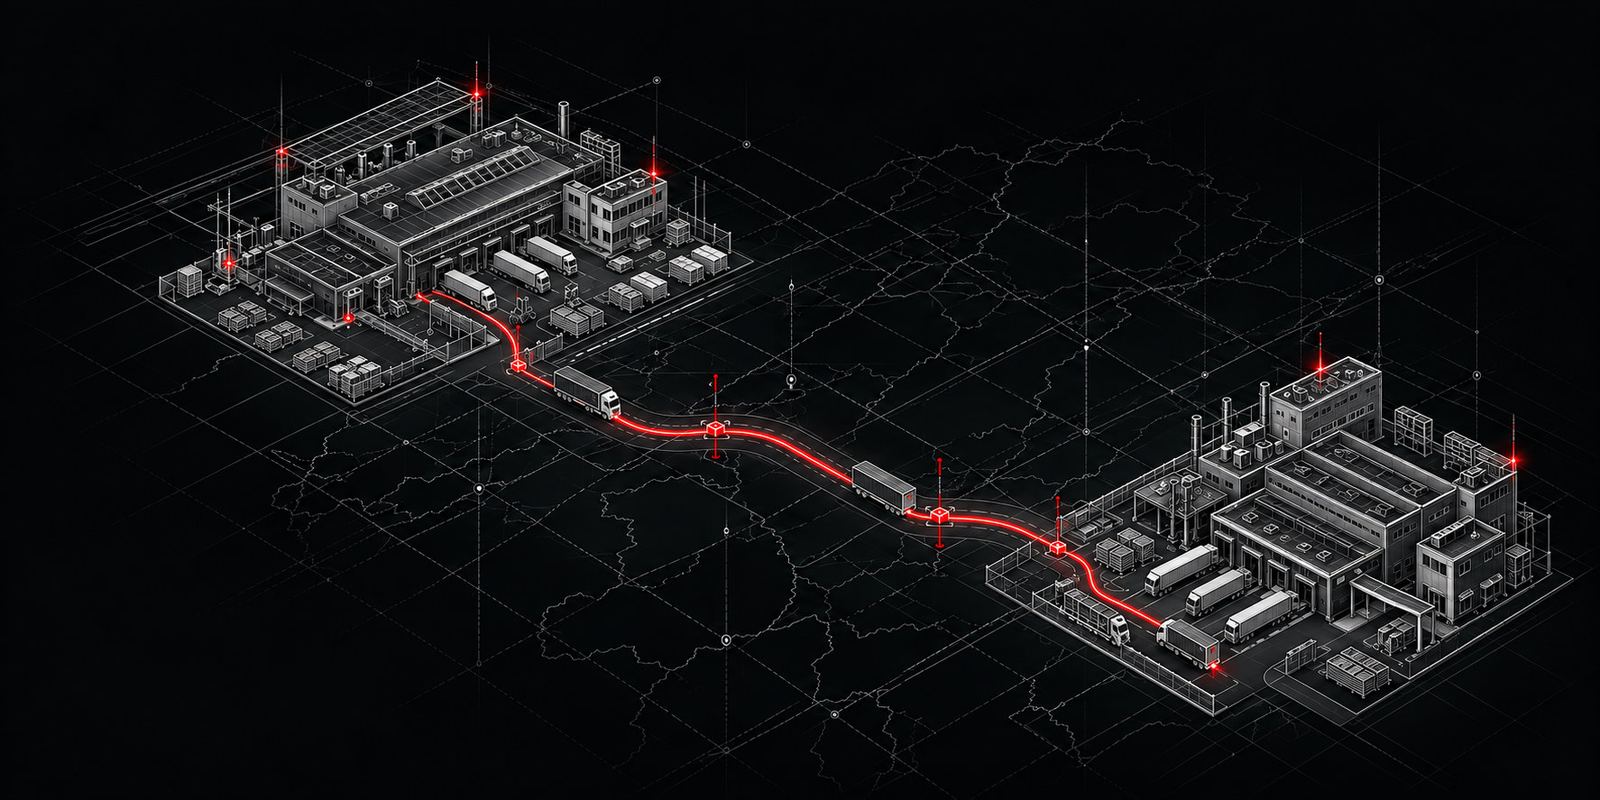
Record equipment, interfaces, foundations and utilities before dismantling, then use the same reference to plan and verify the new installation.
 Canopus Innovation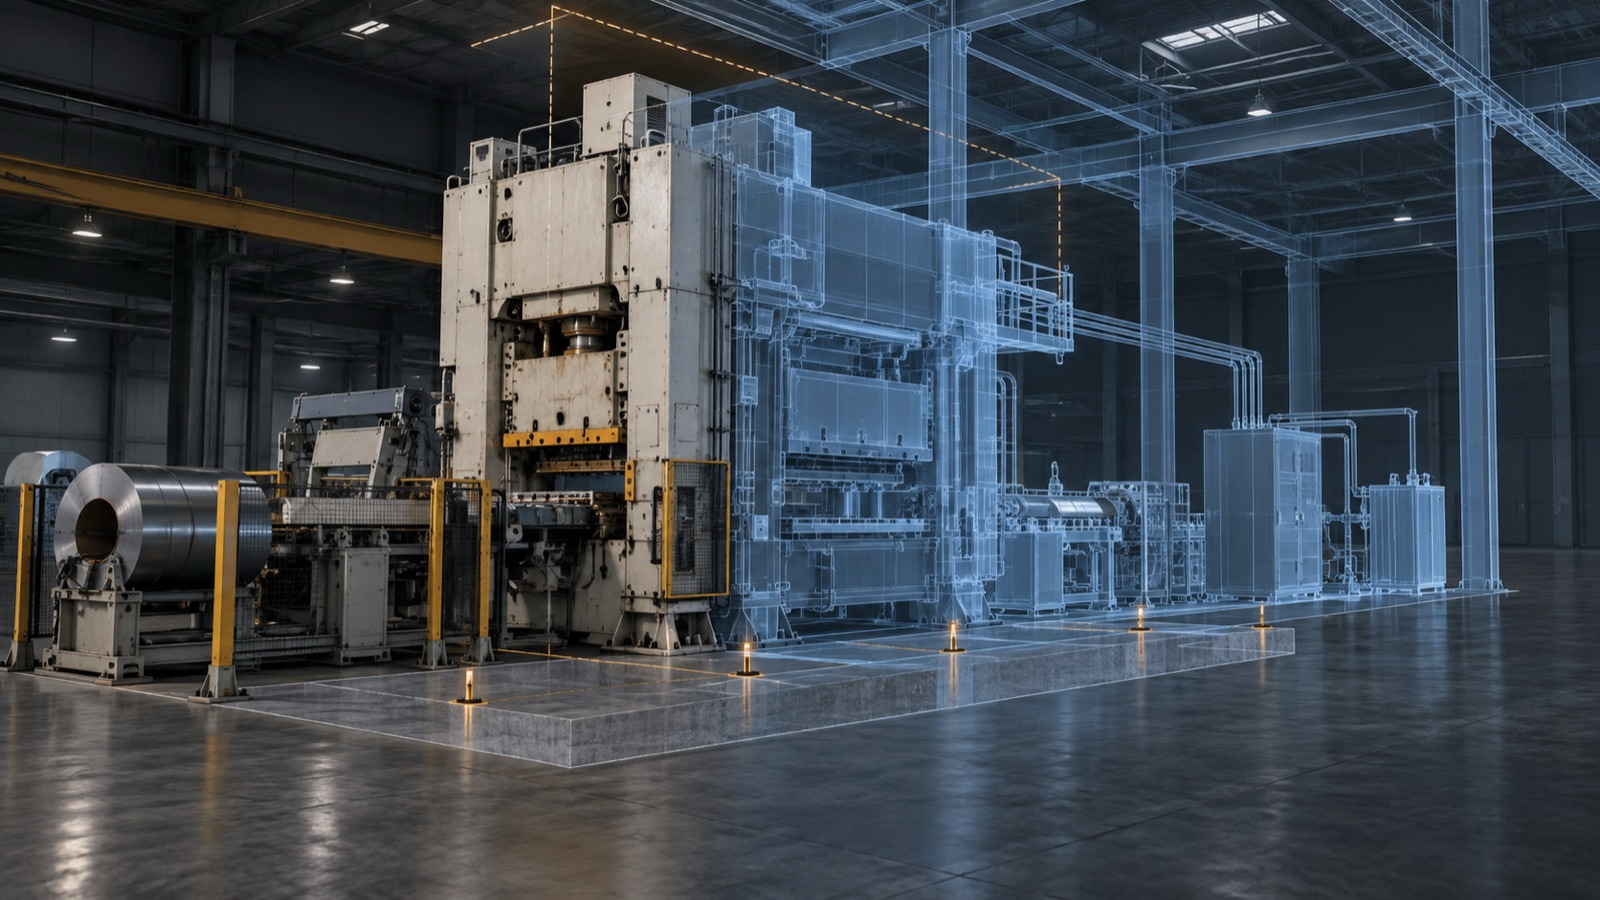
3D laser scanning & reality capture
Live capture / 360°
Status: recording
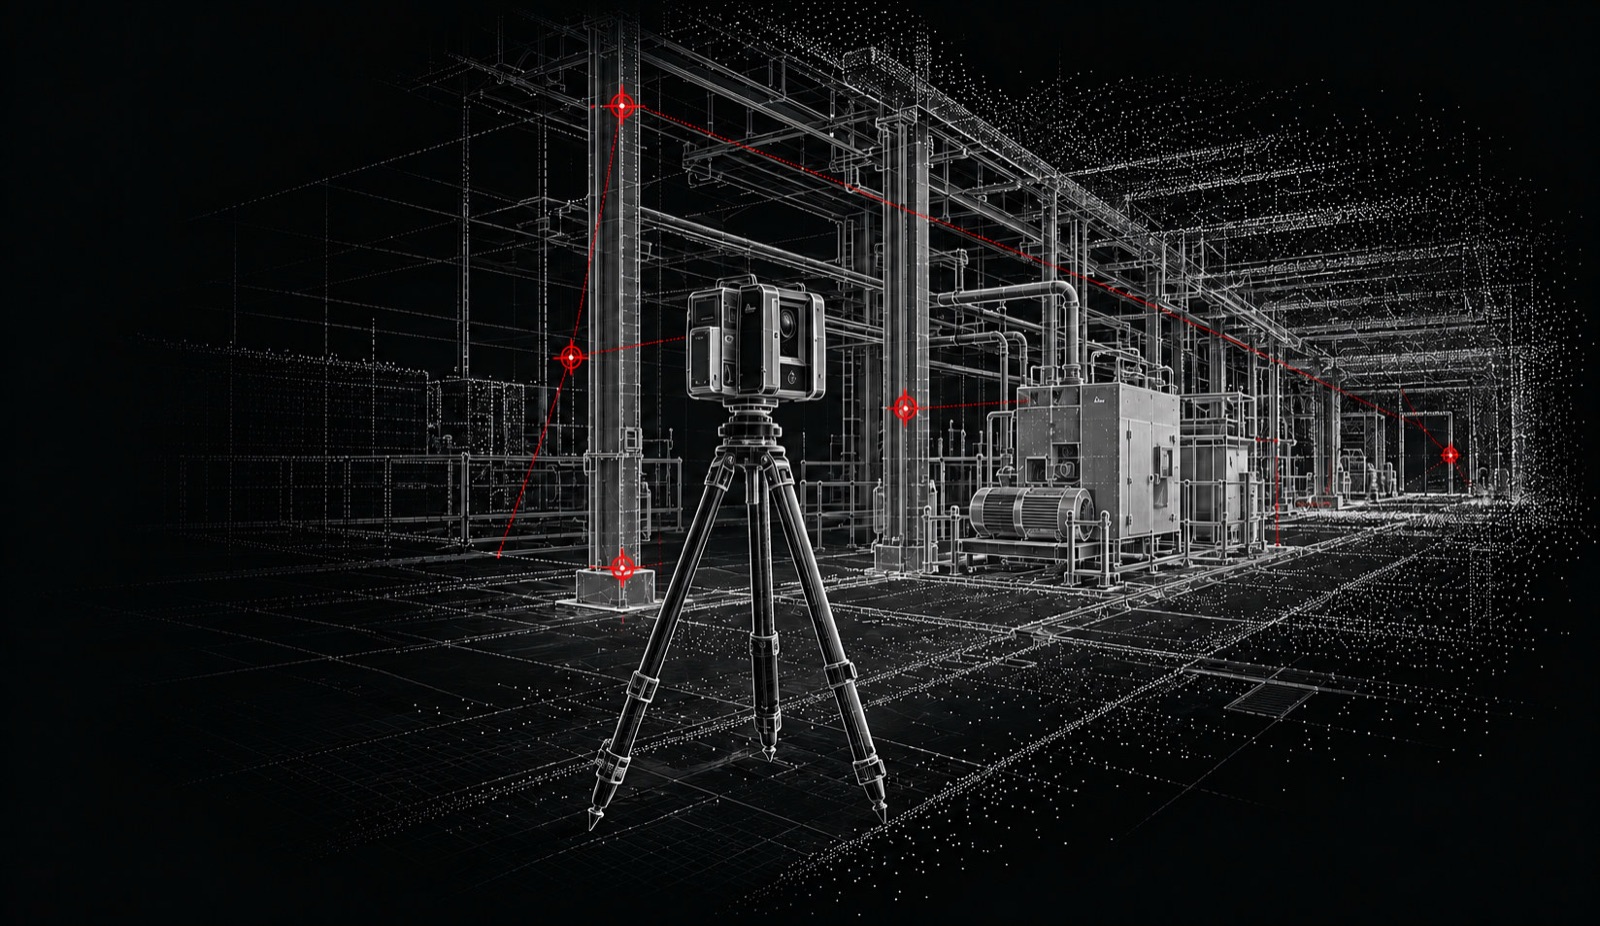
Canopus converts machinery, production lines, buildings and process environments into accurate 3D records your teams can inspect, model and build from — as a standalone service or as part of a complete industrial relocation.
Existing reality
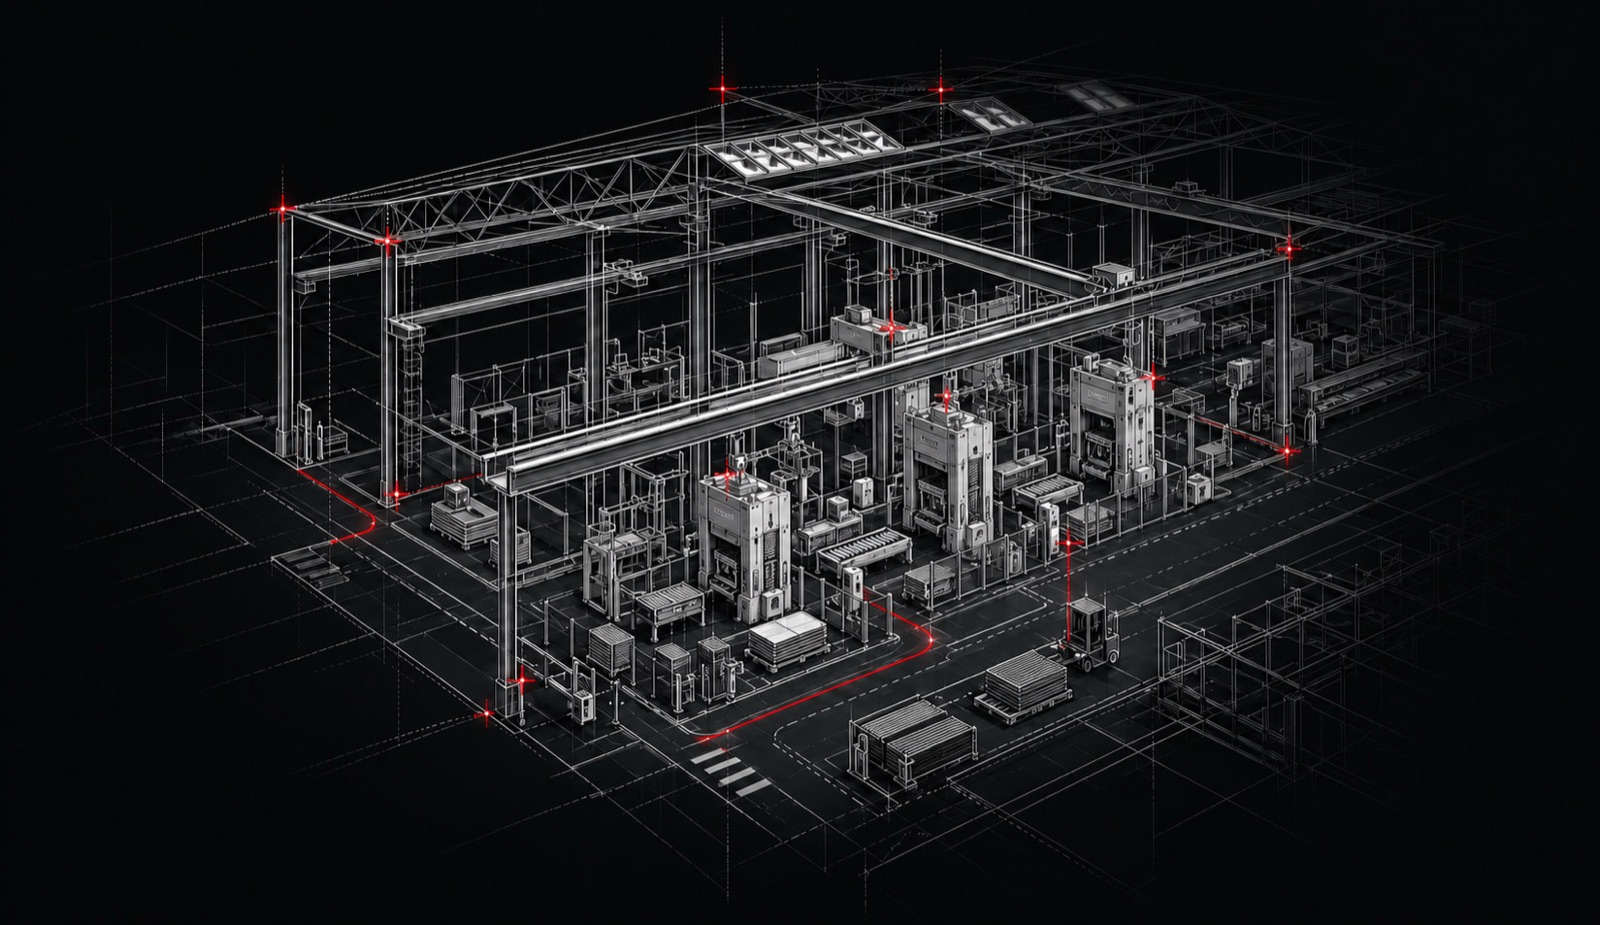
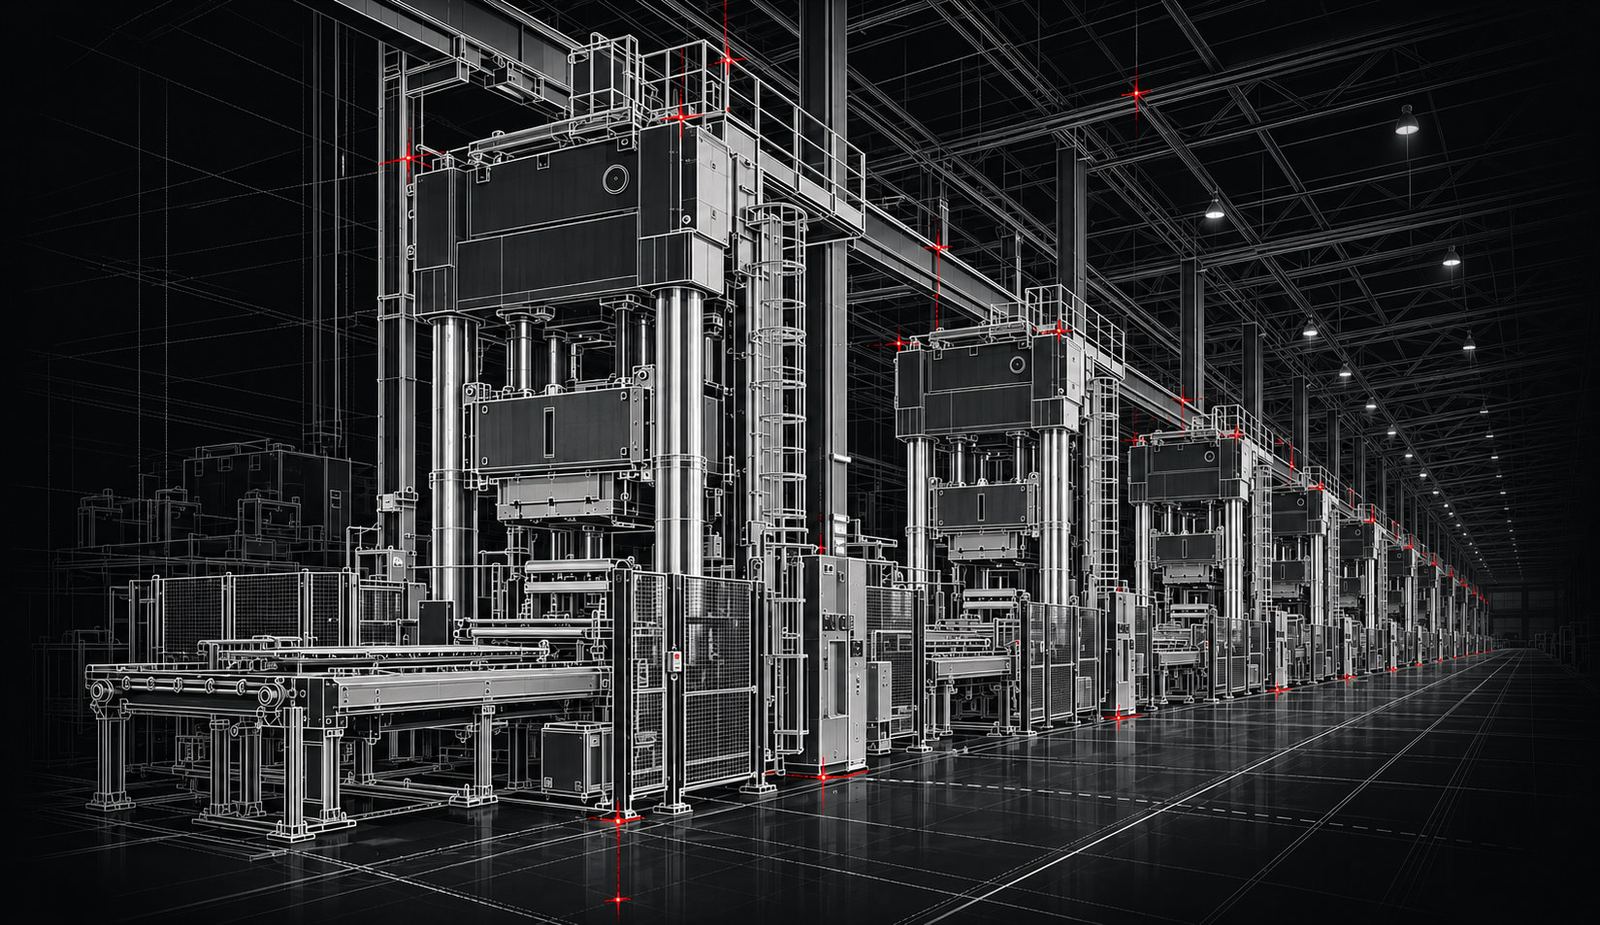
Factories change over time. Guards are modified, utilities are re-routed, foundations are repaired and equipment drifts away from the original layout. Our scans preserve those real conditions before design, dismantling or installation begins.
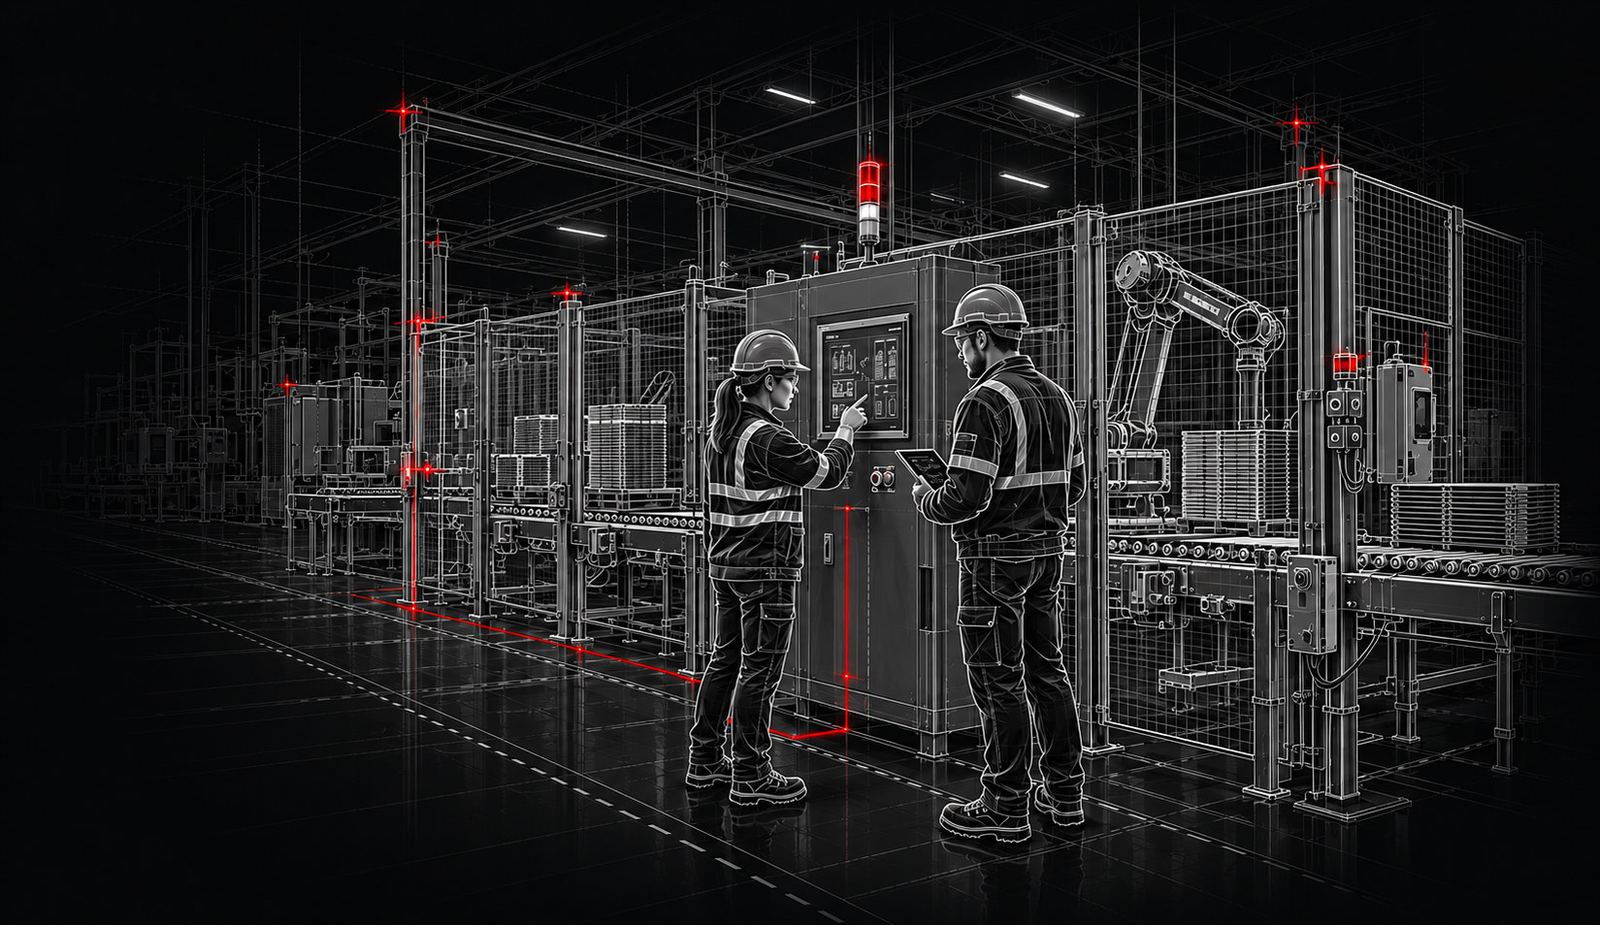
The registered point cloud becomes the shared spatial reference for your engineers, OEMs, riggers and installation teams — reducing assumptions at every interface.
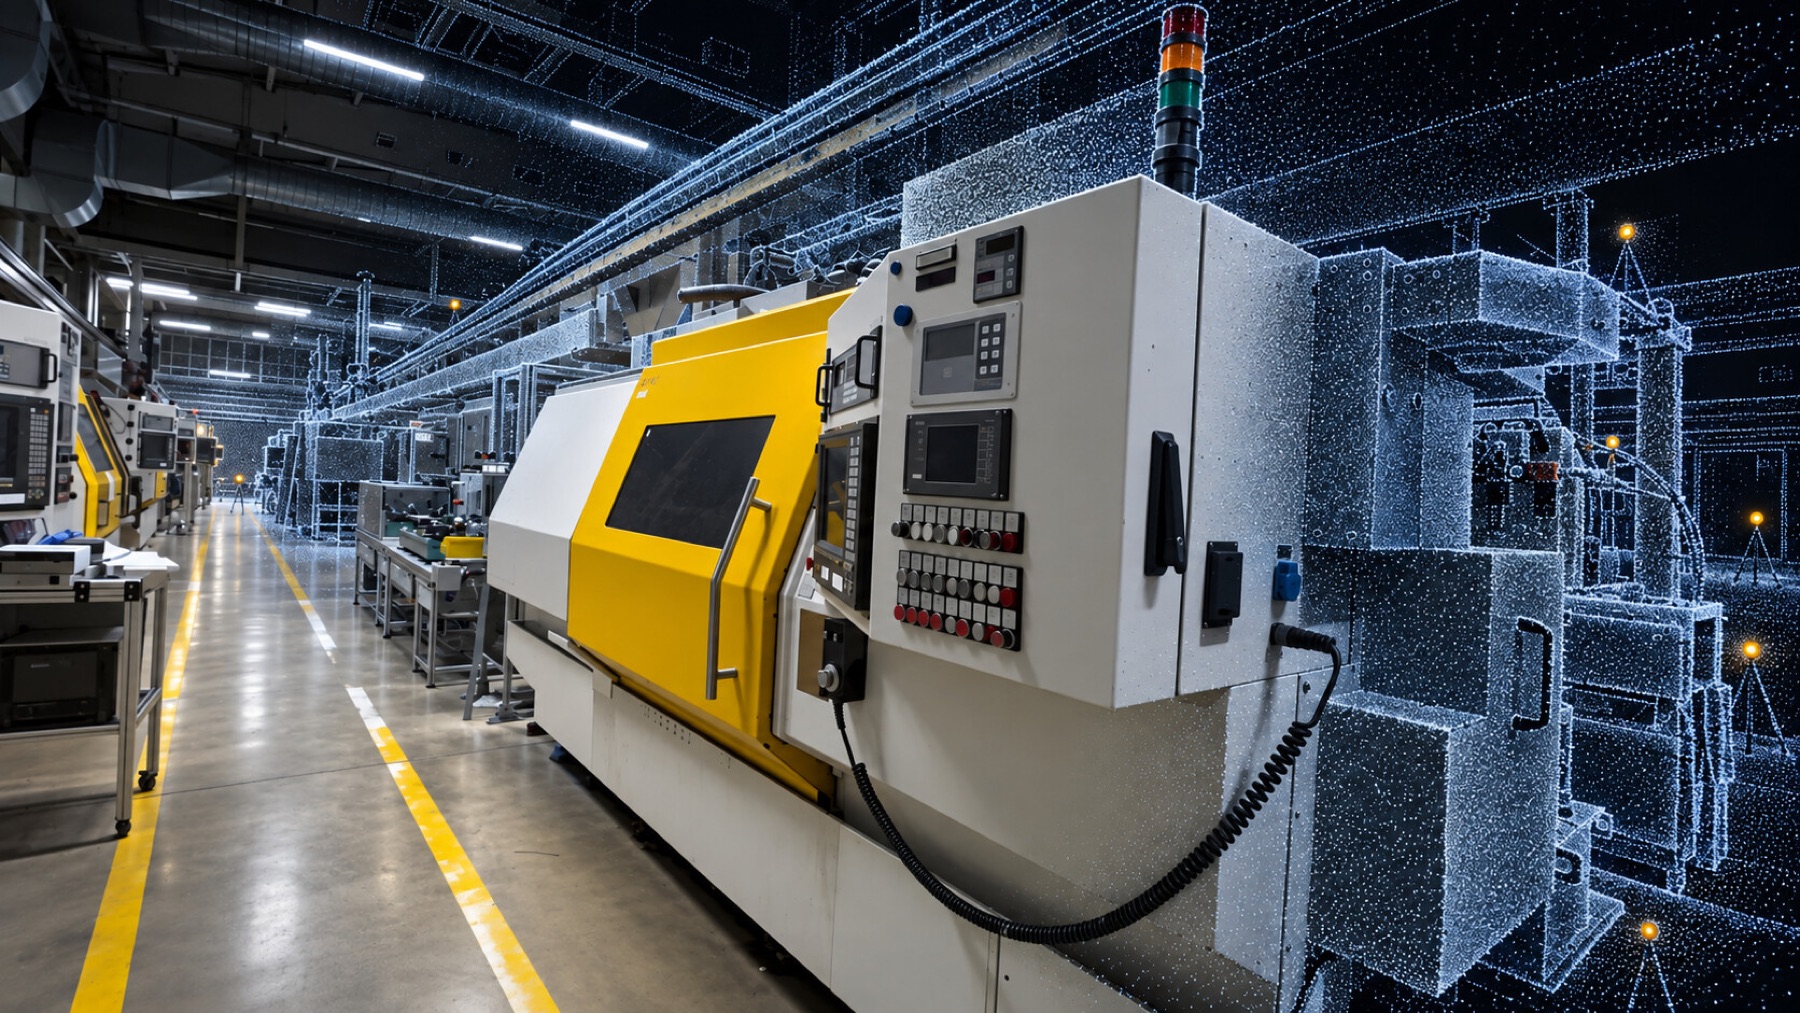
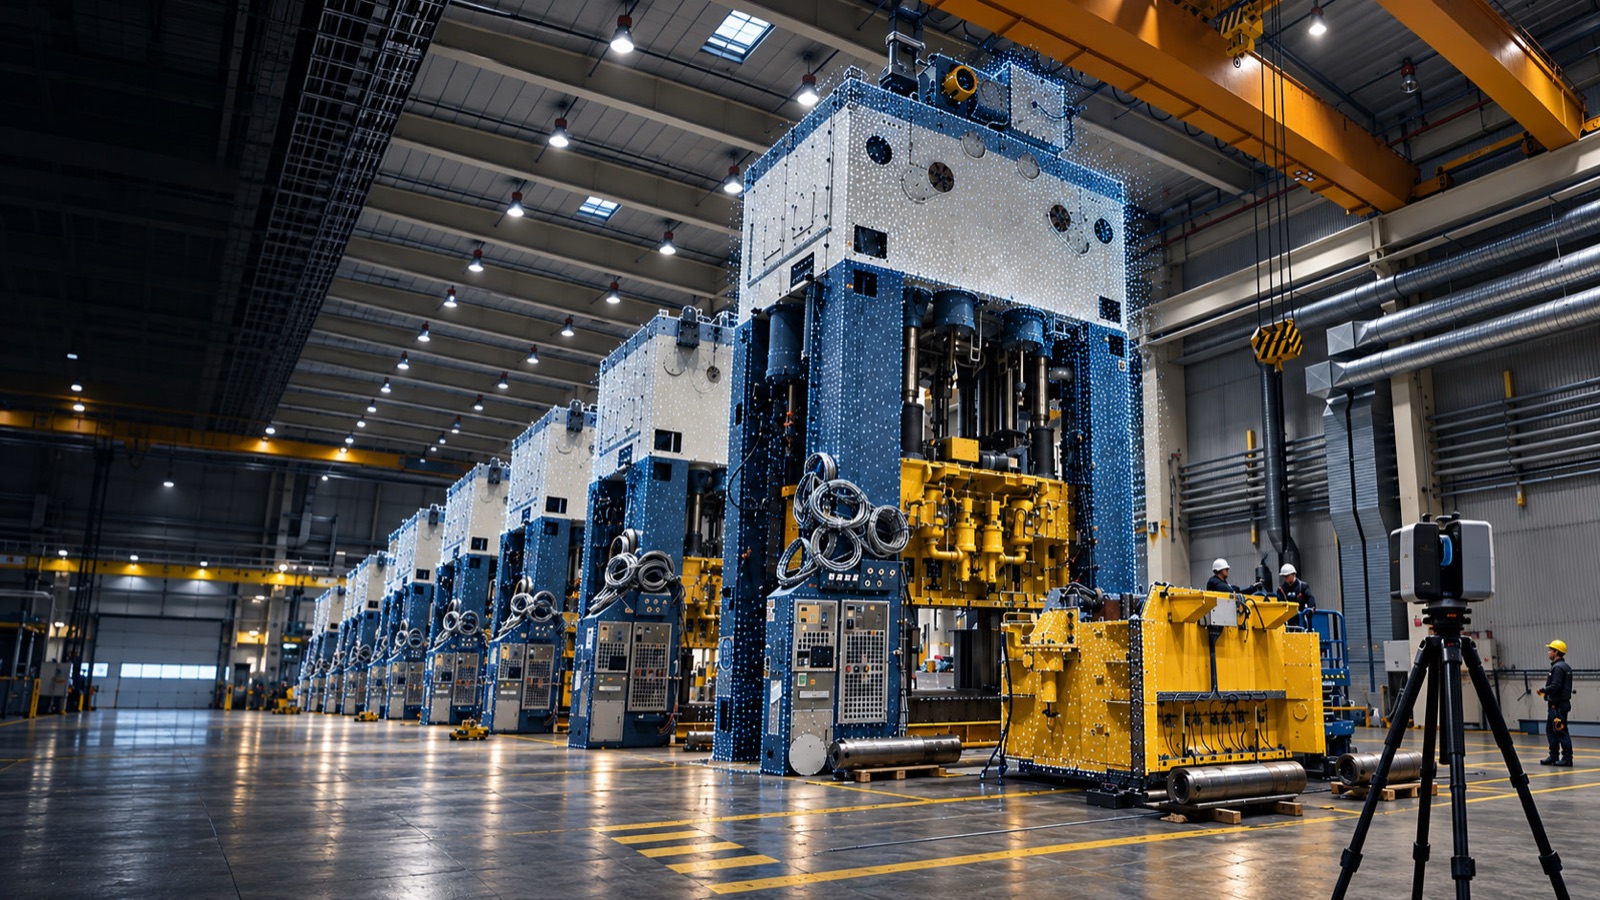
A single press, cell or specialist machine captured in its operating position, including local interfaces, guarding and access.
Where the scan creates value
01
Record equipment, interfaces, foundations and utilities before dismantling, then use the same reference to plan and verify the new installation.
02
Create a reliable digital record when drawings are incomplete, outdated or no longer match the facility.
03
Give designers accurate existing conditions for new machinery, structural modifications, piping and production-layout changes.
04
Compare equipment with doors, columns, pits, crane envelopes and building heights before committing to a layout or installation plan.
The document, not later
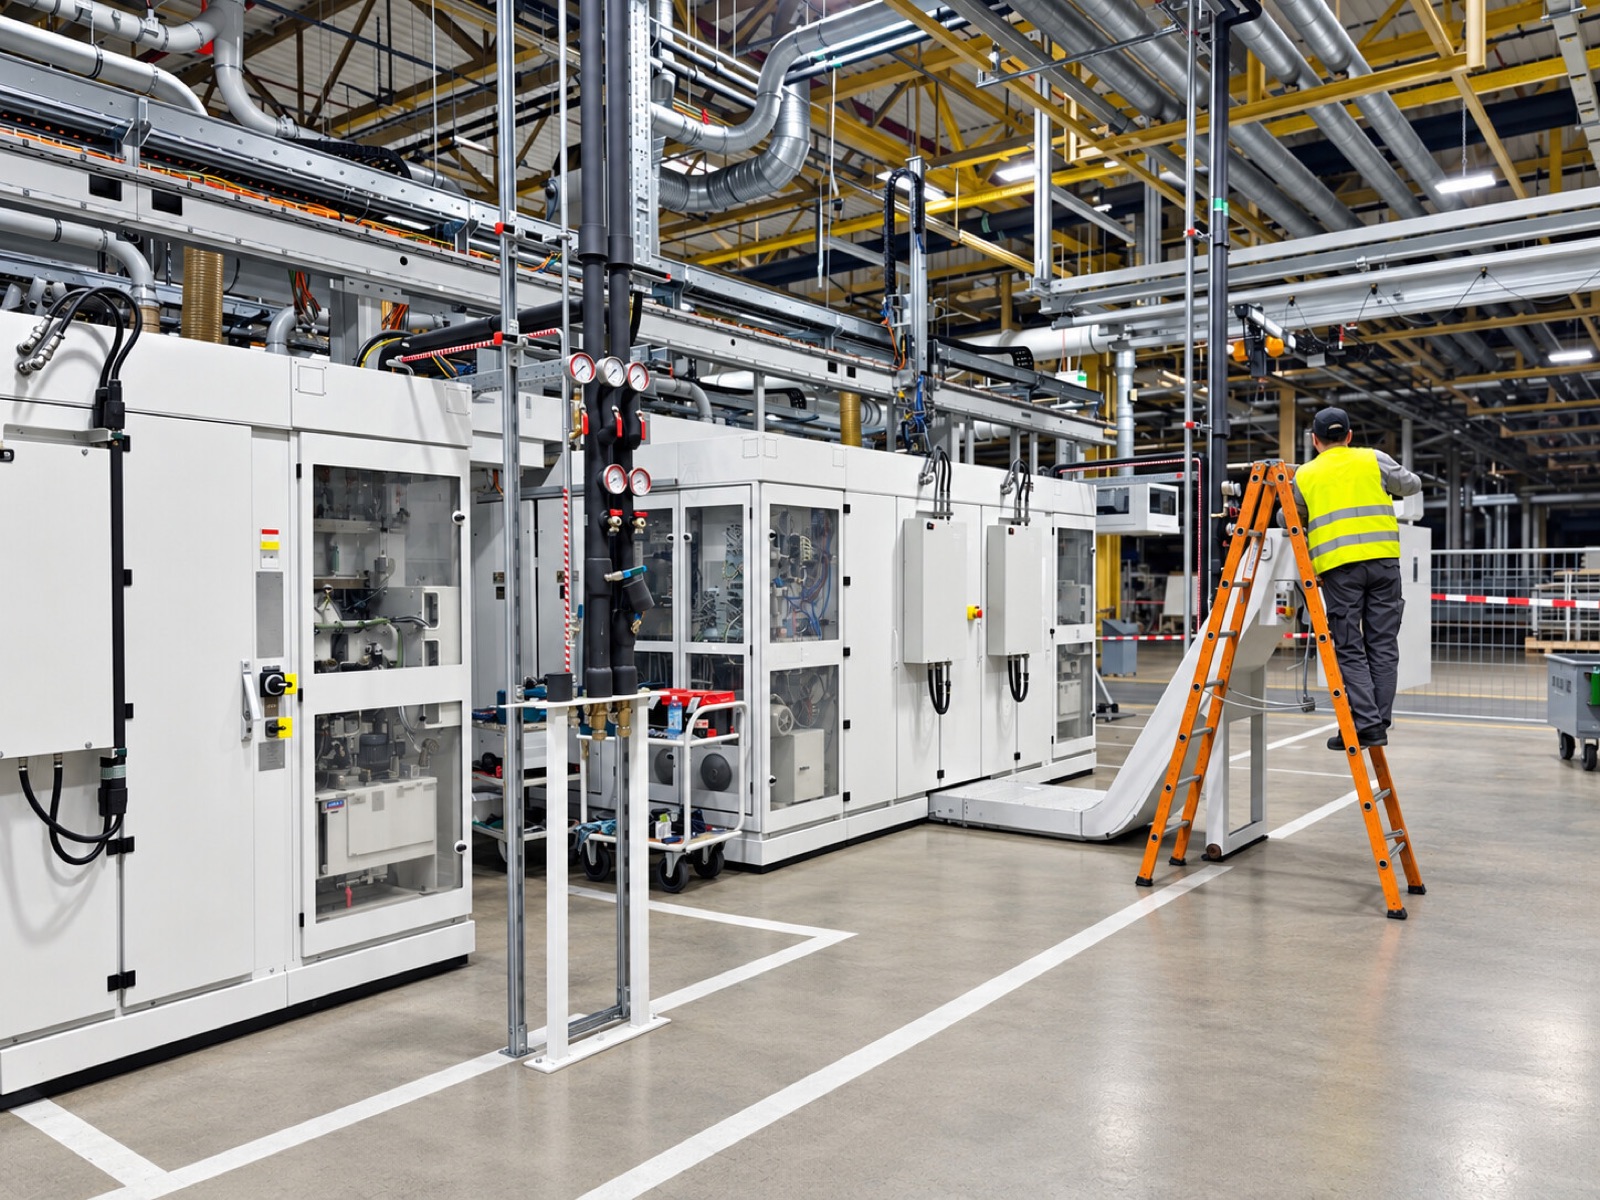
For a complete production line, scanning is not an extra. It is part of the relocation method. We document the line in its operating environment, capture the existing site and connect both datasets to the dismantling, logistics and installation plan.
Factory-scale geometry
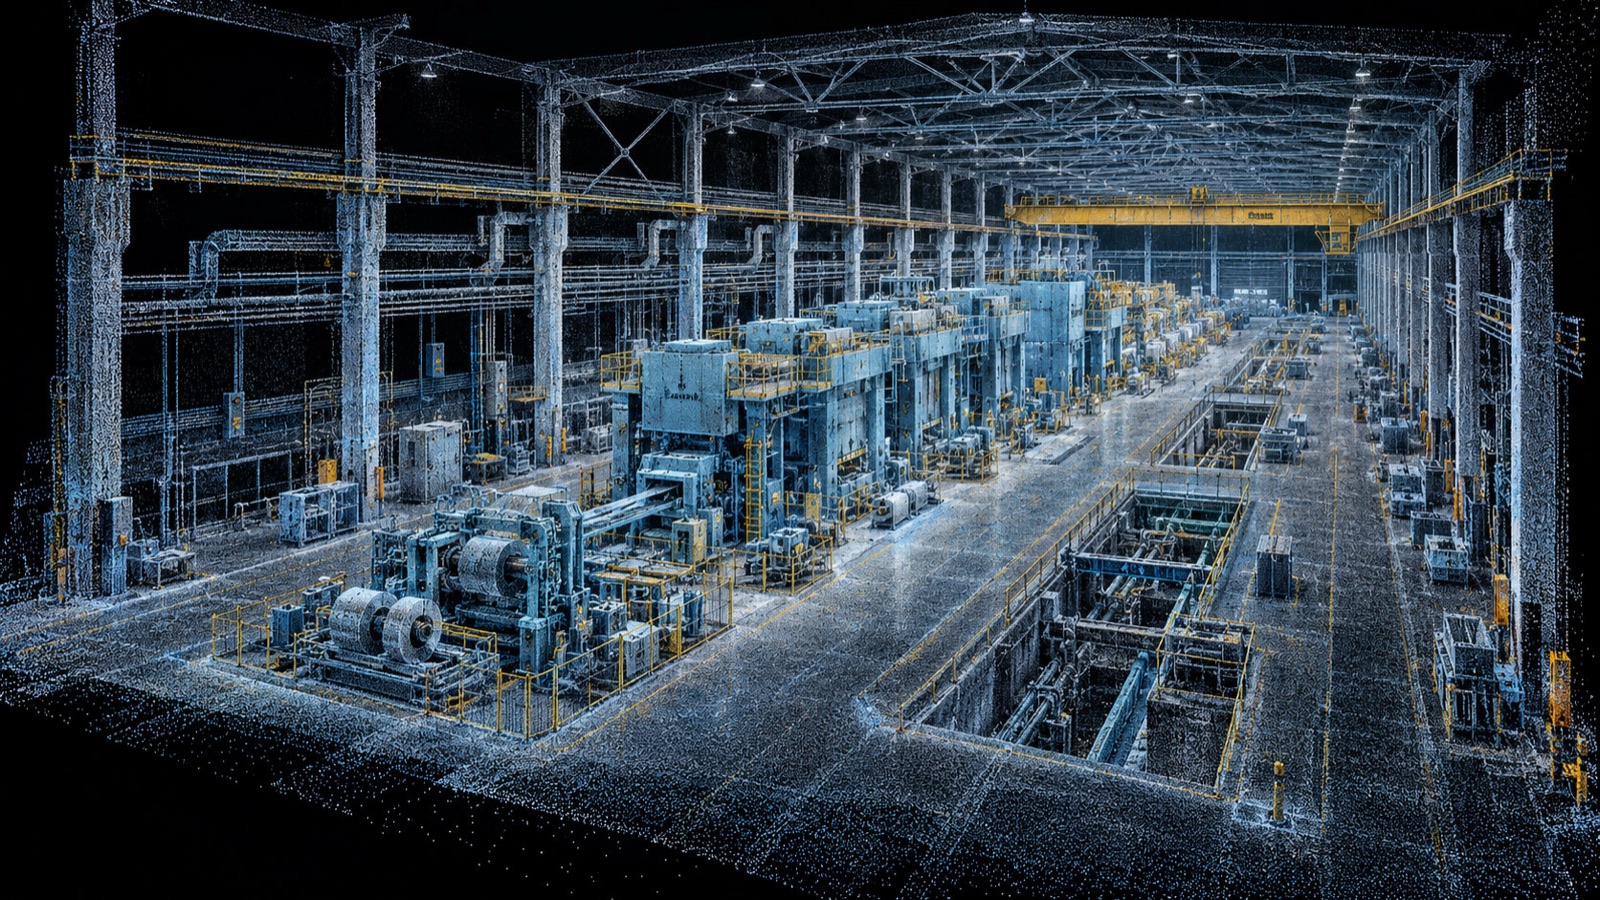
Our scan work ranges from a single machine to a full production plant, process buildings and multi-line shop floors. The same capture discipline, a tighter or broader field of view — and the same purpose: measured conditions your project can actually use.
Deliverables
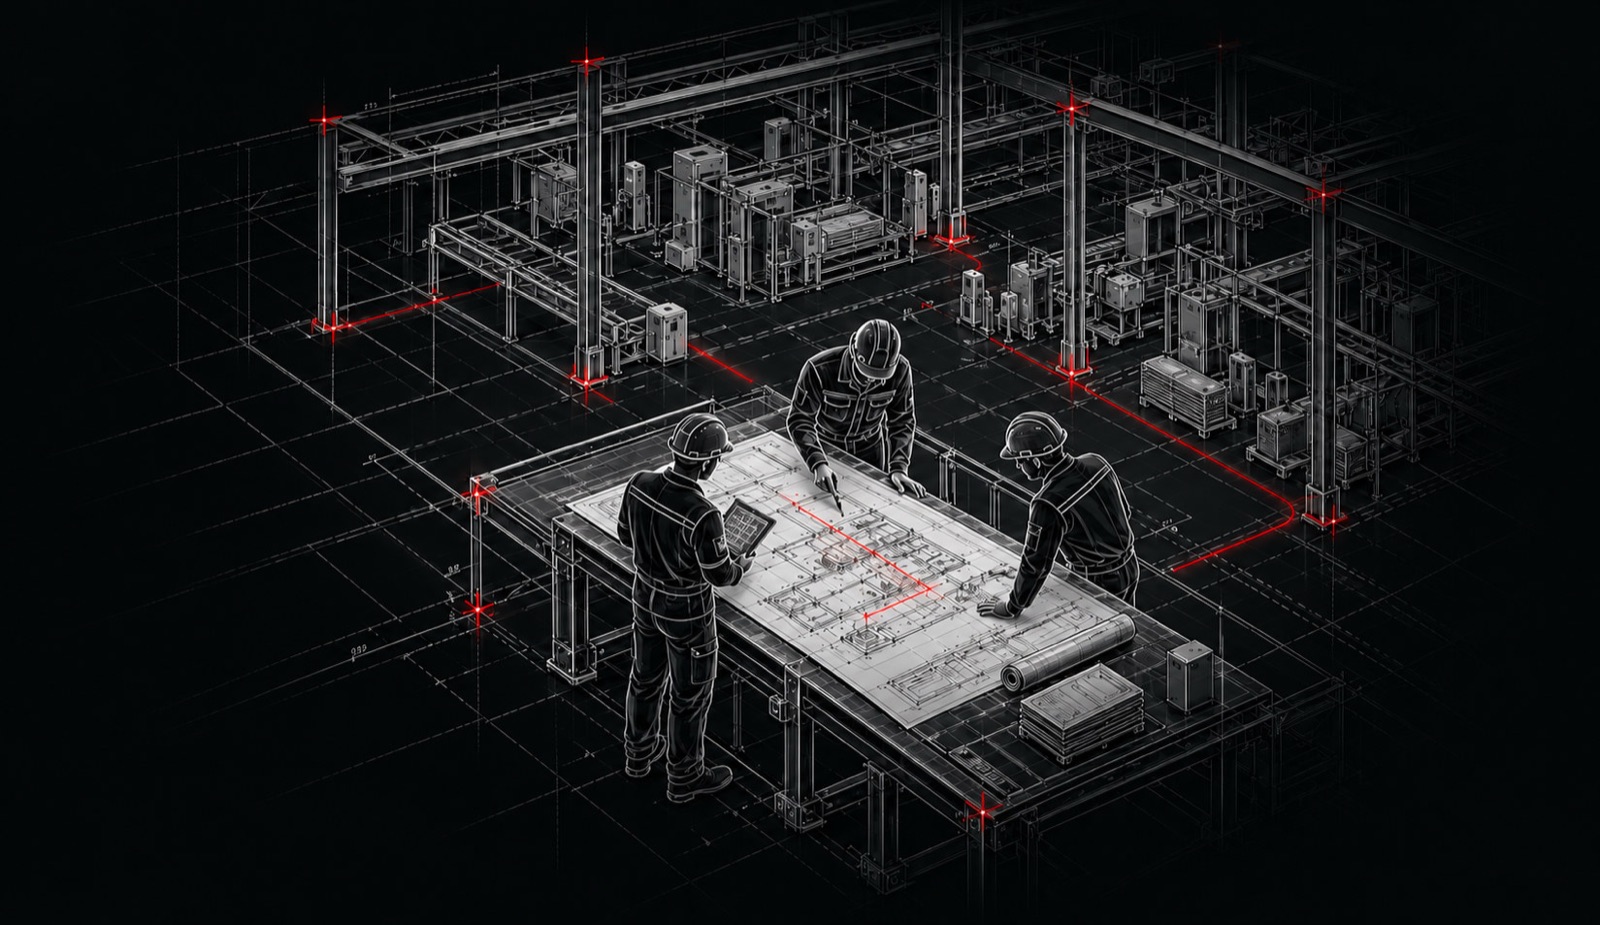
The output is defined around the decision you need to make. We agree the required accuracy, level of detail, coordinate system and the formats before the work begins.
01
A measured and aligned spatial record that becomes the source for survey, modelling, layout and comparison.
02
Dimensioned plans, elevations and sections from the measured conditions for layout, construction and installation planning.
03
Editable geometry of the captured plant, machine or line for design, coordination, clearance studies and long-term records.
04
A direct comparison of equipment, foundations and building with the intended layout — before a move or installation is locked.
05
Foundation, pit, service and connection locations documented so reinstallation is not reverse-engineered on site.
06
A durable baseline of the as-found plant for later modifications, verification, claims review or another industrial move.
Our process
Every project is scoped around the decisions the scan must support — not around a fixed package.
We confirm the area, tolerances, coordinate requirements, access conditions and final deliverables.
Scan positions, overlap, production windows and safety requirements are coordinated before mobilisation.
The facility is documented from overlapping stations with the production and control plan kept in view.
Scan stations are aligned, cleaned and quality-checked against the agreed project tolerances.
We produce the agreed drawings, models or fit studies and deliver files compatible with the client workflow.
Accuracy & technology
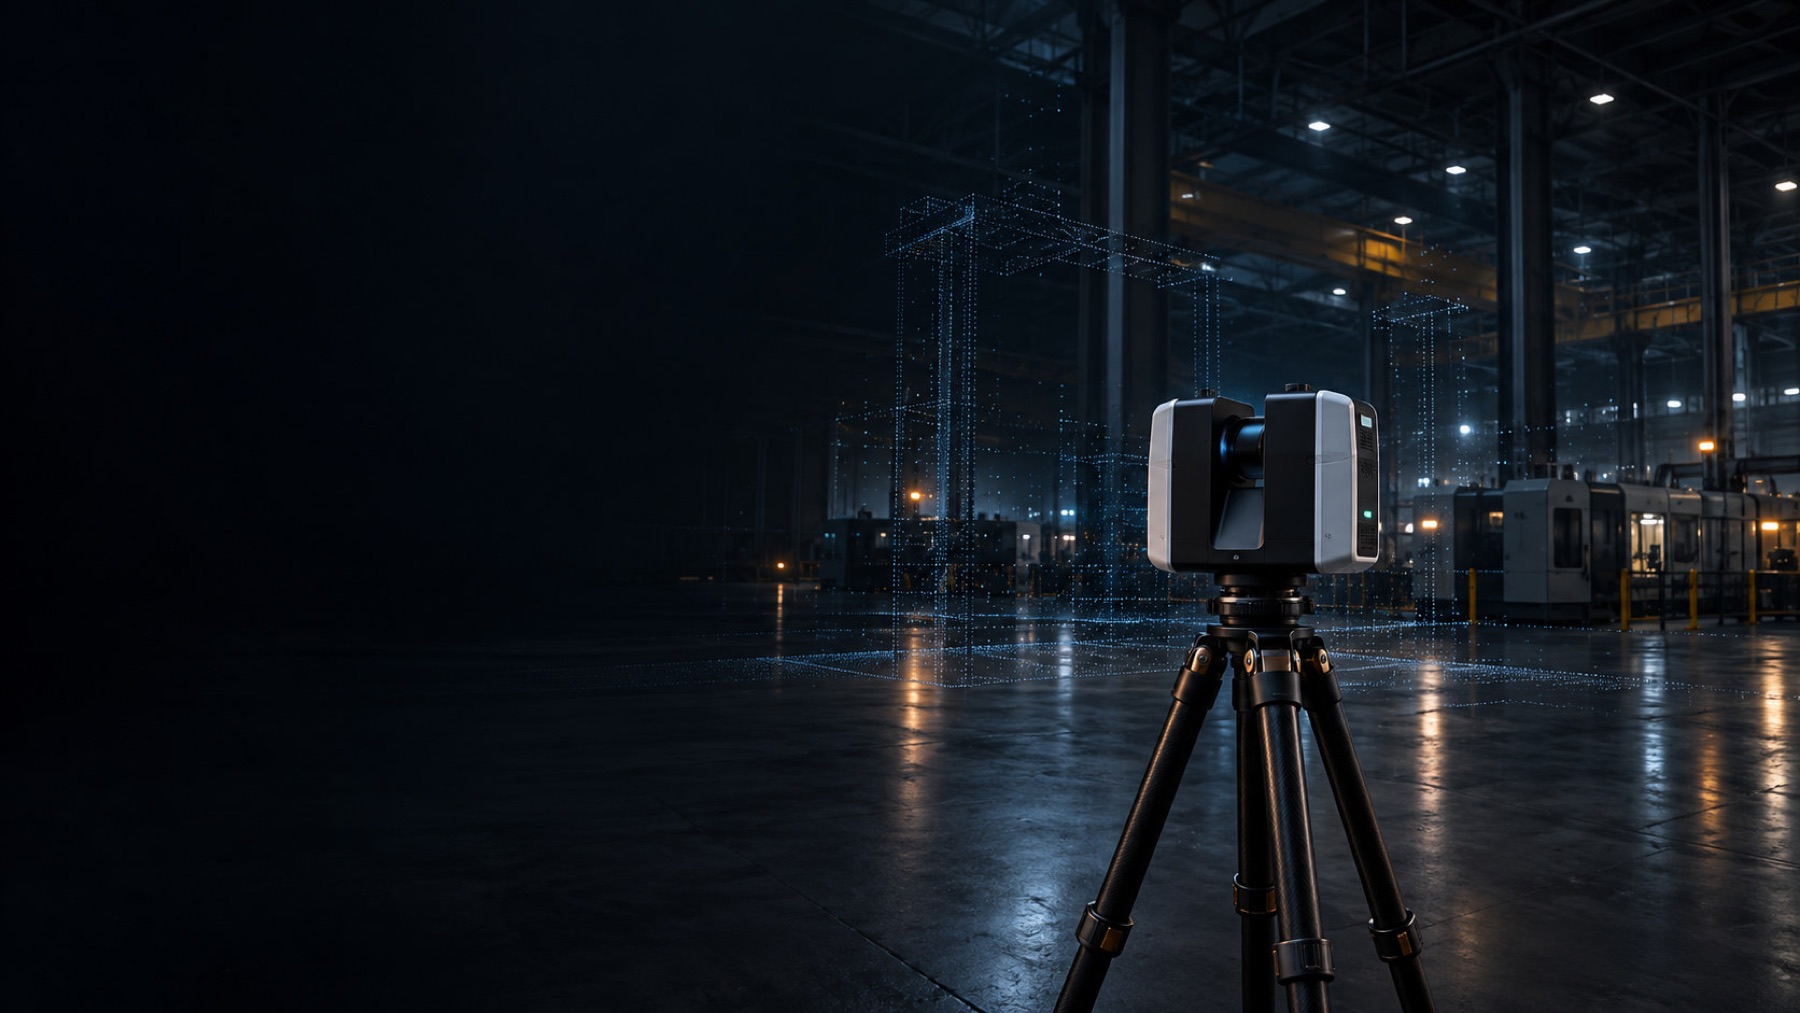
A general facility layout, an anchor survey and a machine envelope check do not require the same tolerance. We define the target before capture, use overlapping scan stations and control where required, then check the resulting dataset before modelling or comparison begins.
Explore technology & accuracy →FAQ
Start with the site
Send the site location, approximate scope, timeframe and what the scan must support. We will define the capture and documentation around that, not a generic bundle.
Office
Am Ohlenberg 19, 64390 Erzhausen, Germany
Hours
Monday–Friday: 8:00 AM–5:00 PM